

Find Your Desert Paradise

Vic Houze
480-244-0087
Email
Listing Details:
Listing ID: 7098139
Updated: 10/23/2026 8:39pm
| Status | Active/For Sale |
| Days On Market | 1 |
| Taxes | $5,624.00 |
| HOA | $777.00/Quarterly |
| Type | Single Family Residence |
| Garage | 2 |
| Open Parking | 2 |
| Year Built | 2016 |
| Lot Size | 8438.00 |
| County | Maricopa |
| Listed By | Compass |
Description:
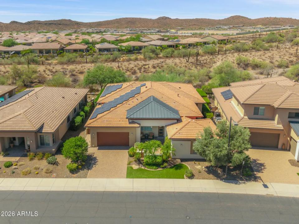
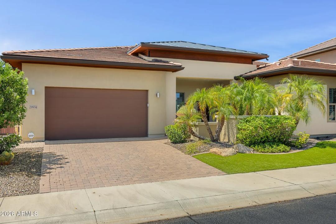
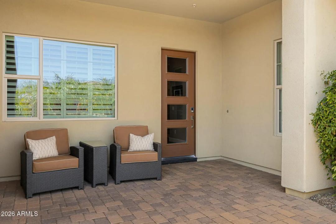
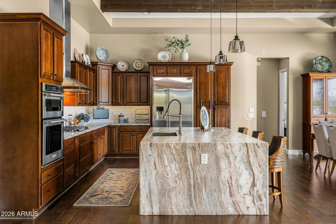
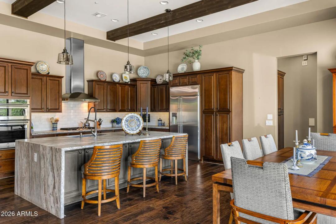
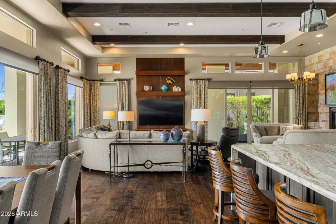
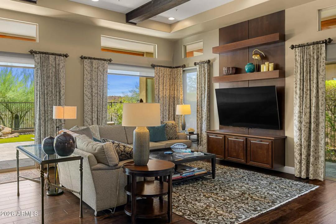
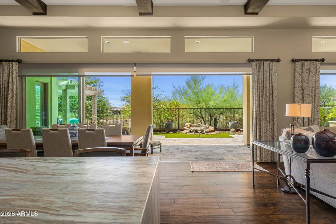
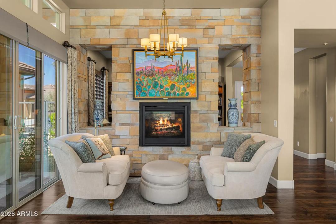
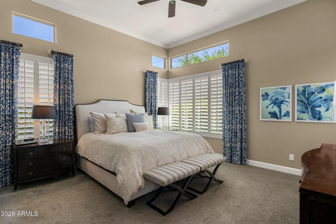
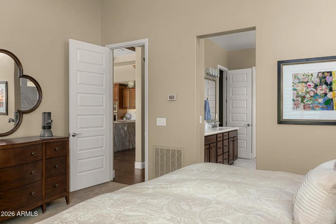
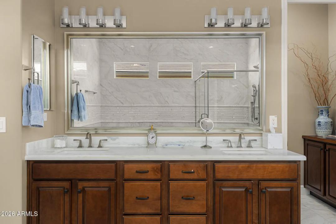
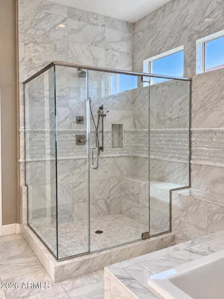
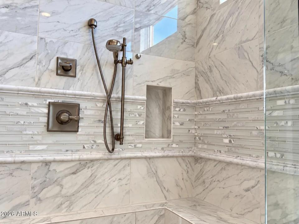
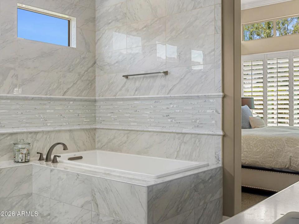
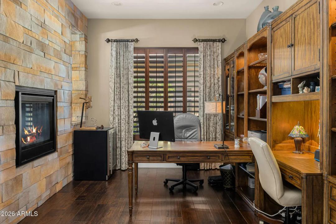
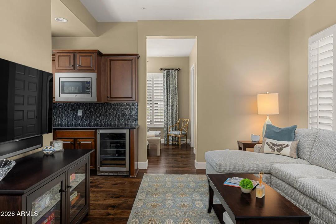
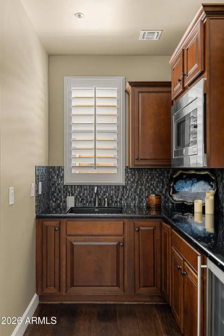
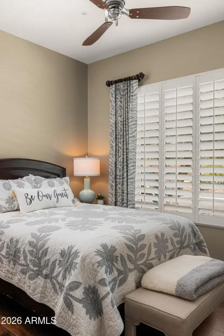
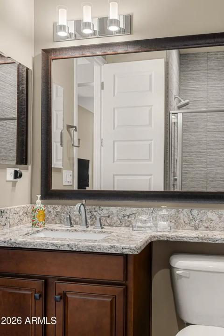
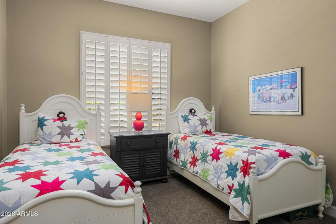
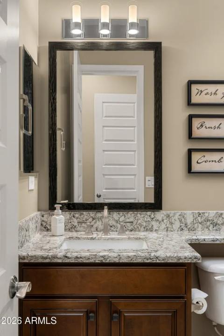
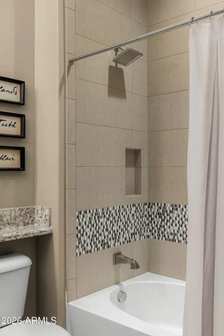
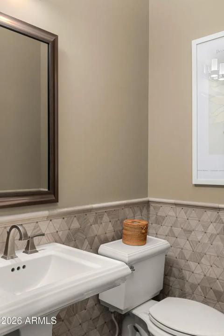
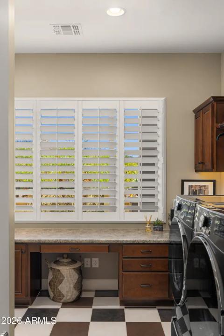
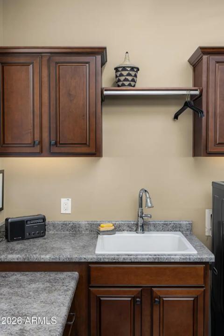
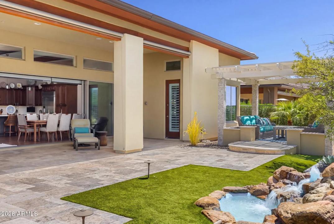
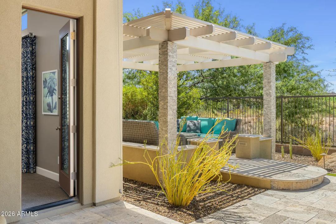
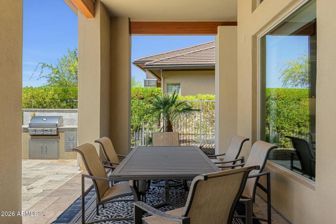
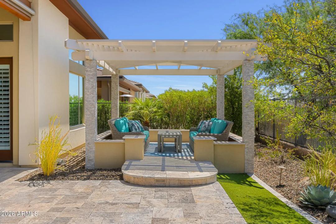
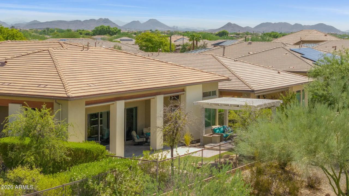
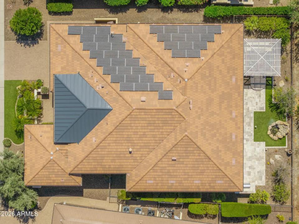
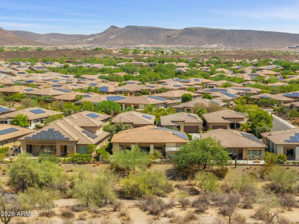
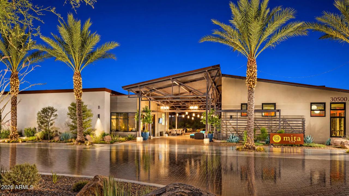
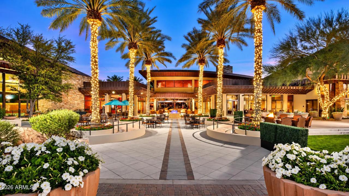
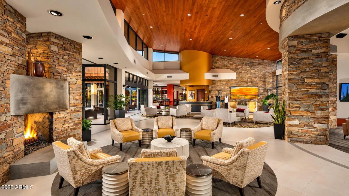
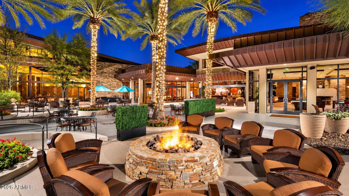
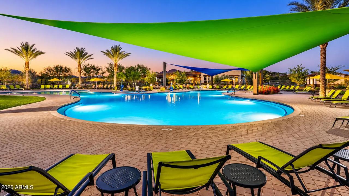
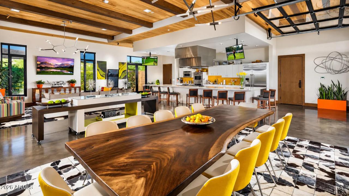
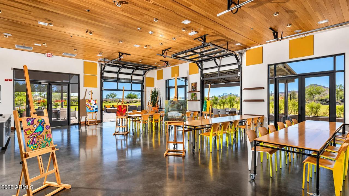
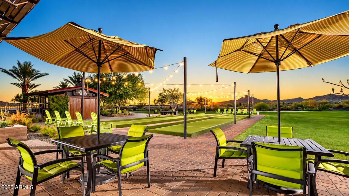
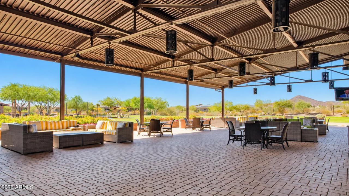
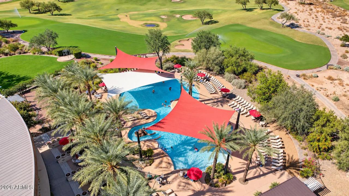
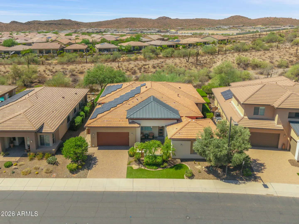
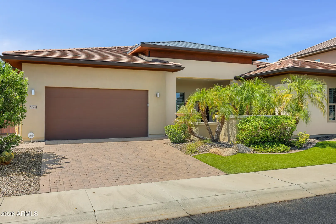
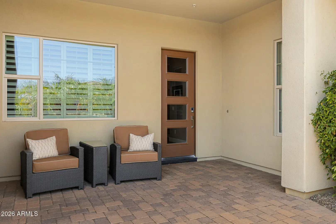
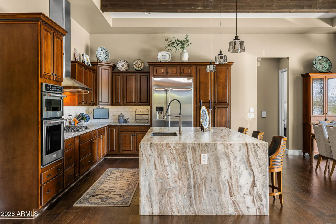
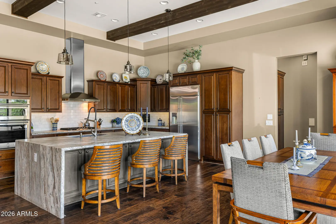
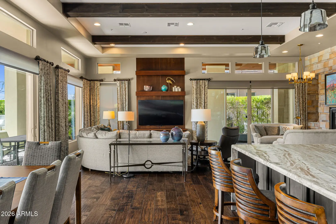
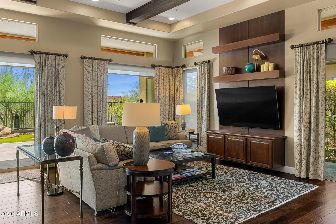
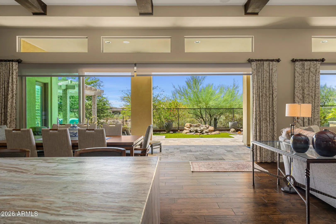
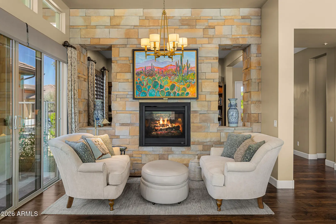
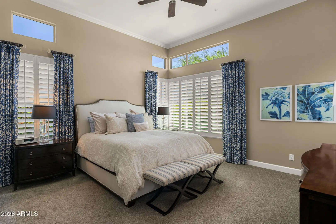
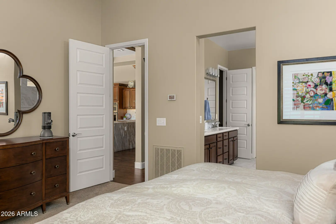
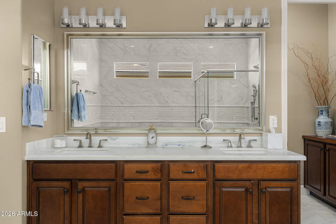
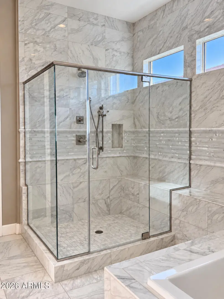
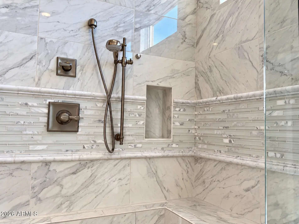
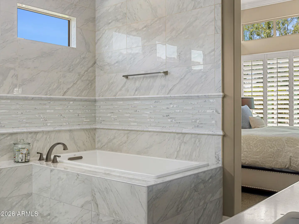
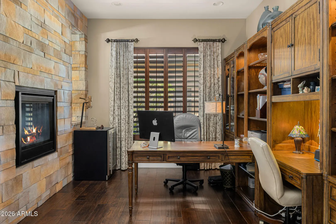
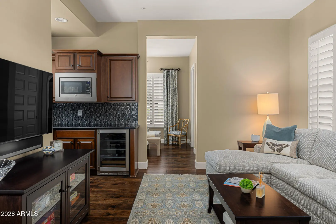
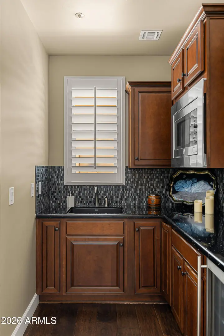
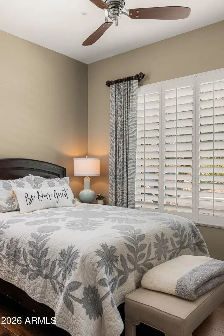
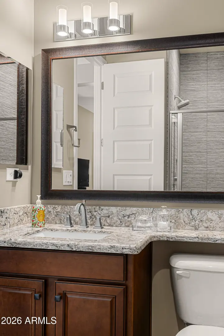
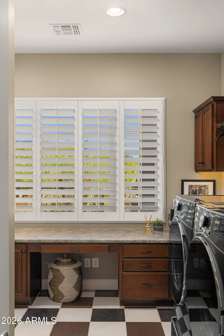
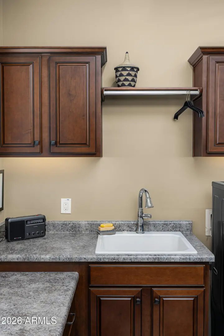
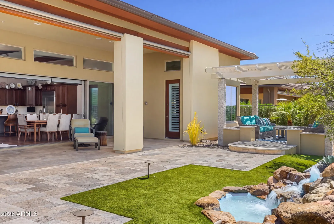
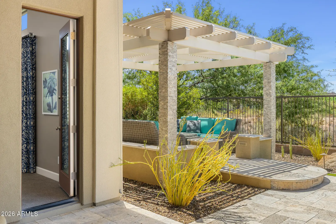
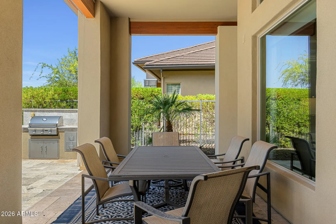
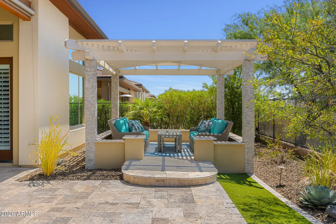
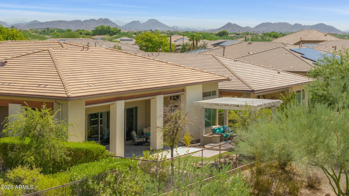
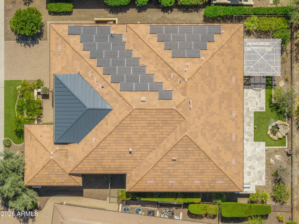
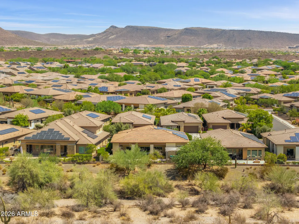
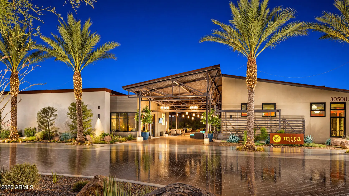
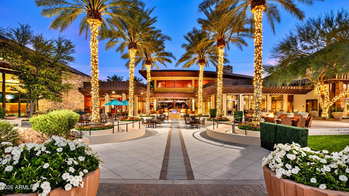
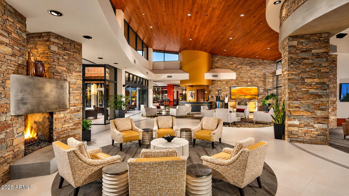
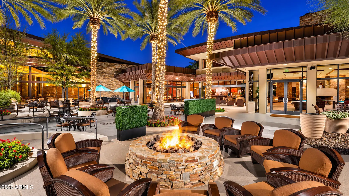
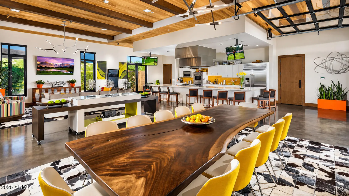
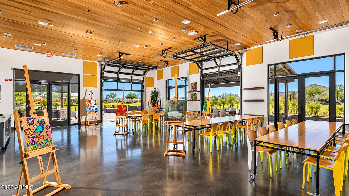
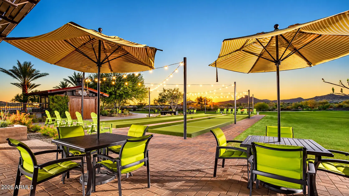
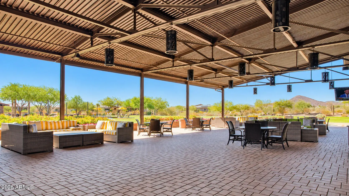
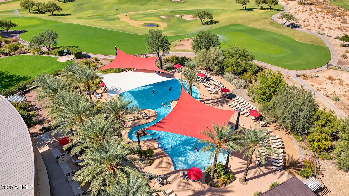
Shea Aspect on an $85K premium lot in guard-gated Trilogy at Vistancia, with $225K in builder options and a $115K resort backyard. Optional casita with bedroom, full bath, living room and kitchenette with wine fridge. Great room with 12 ft ceilings, clerestory windows, wood beams, built-in media wall and stacked stone 2-way fireplace. Chef's kitchen: Fantasy Brown waterfall island, Monogram built-in refrigerator, 5-burner gas cooktop, soft-close maple cabinetry, walk-in pantry. Primary suite with crown molding and marble-look walk-in shower. Hand-scraped plank floors, plantation shutters. Glass walls open to travertine patio, ramada, BBQ, waterfall and natural desert views. Zero-step entry, tankless water heater, fully prepaid solar lease. Kiva and Mita Clubs.
Community Features:
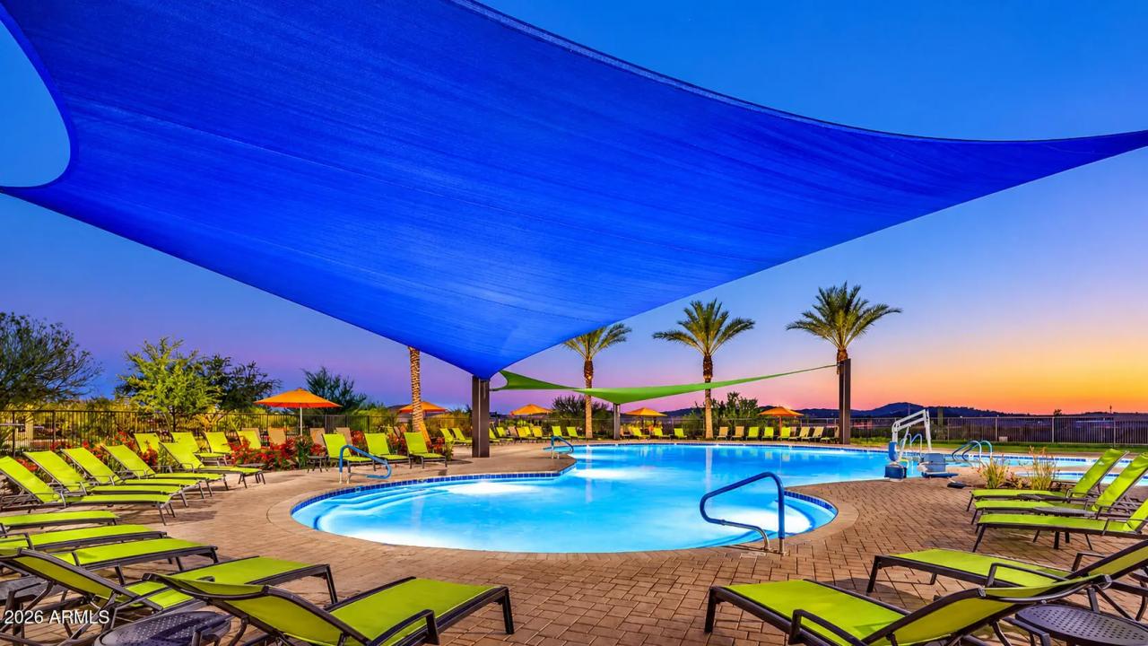
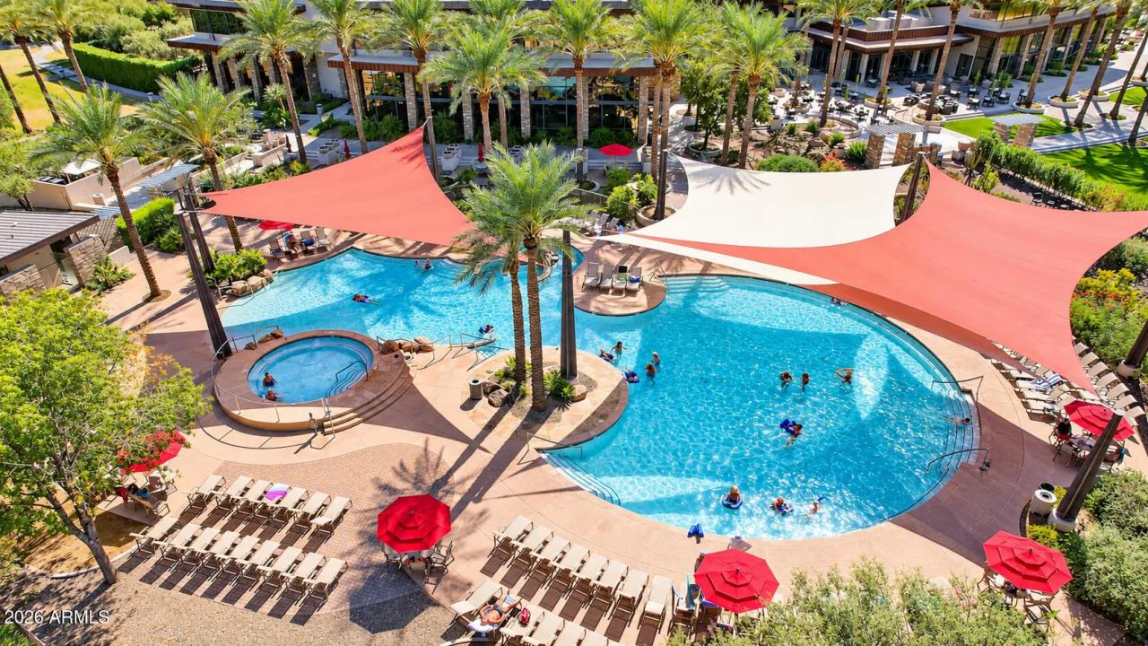
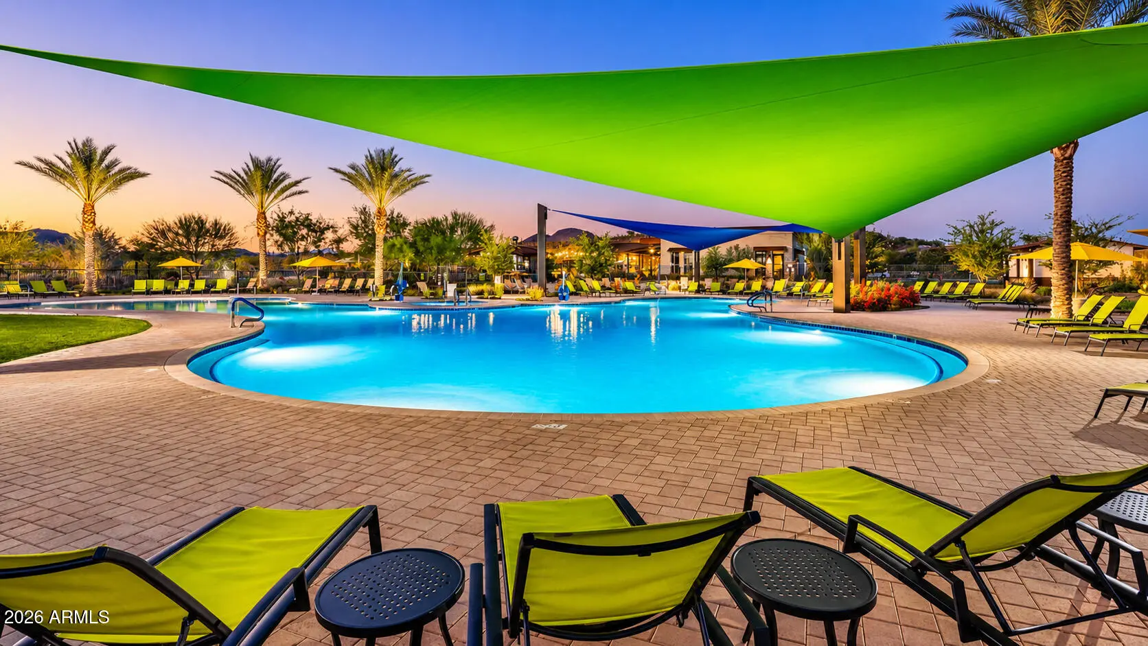
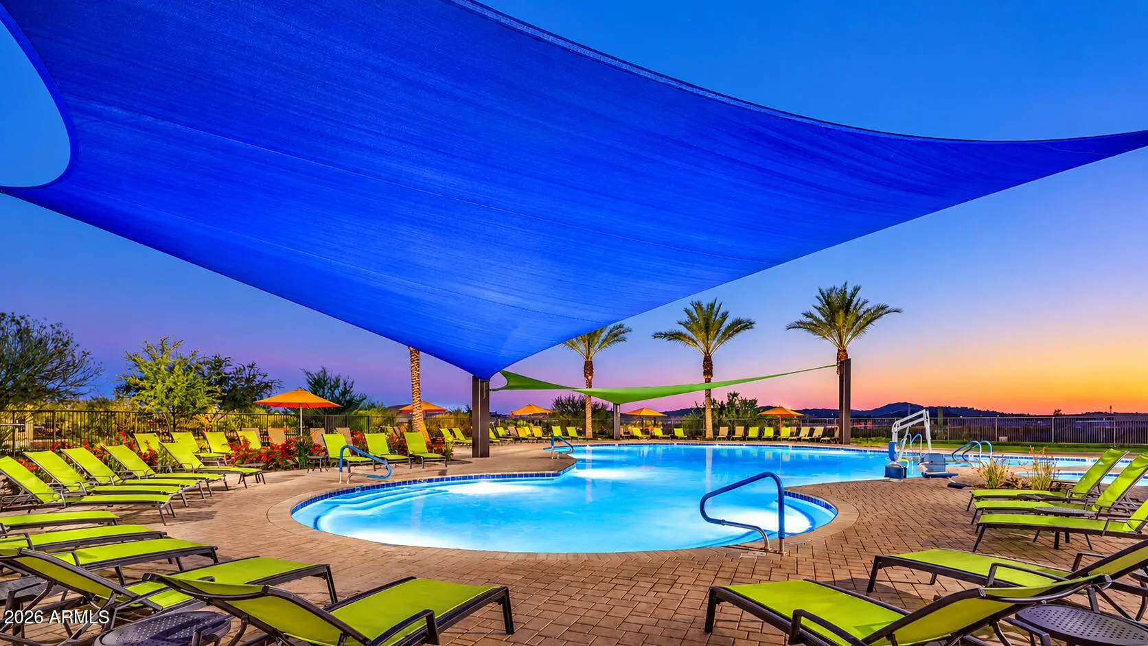
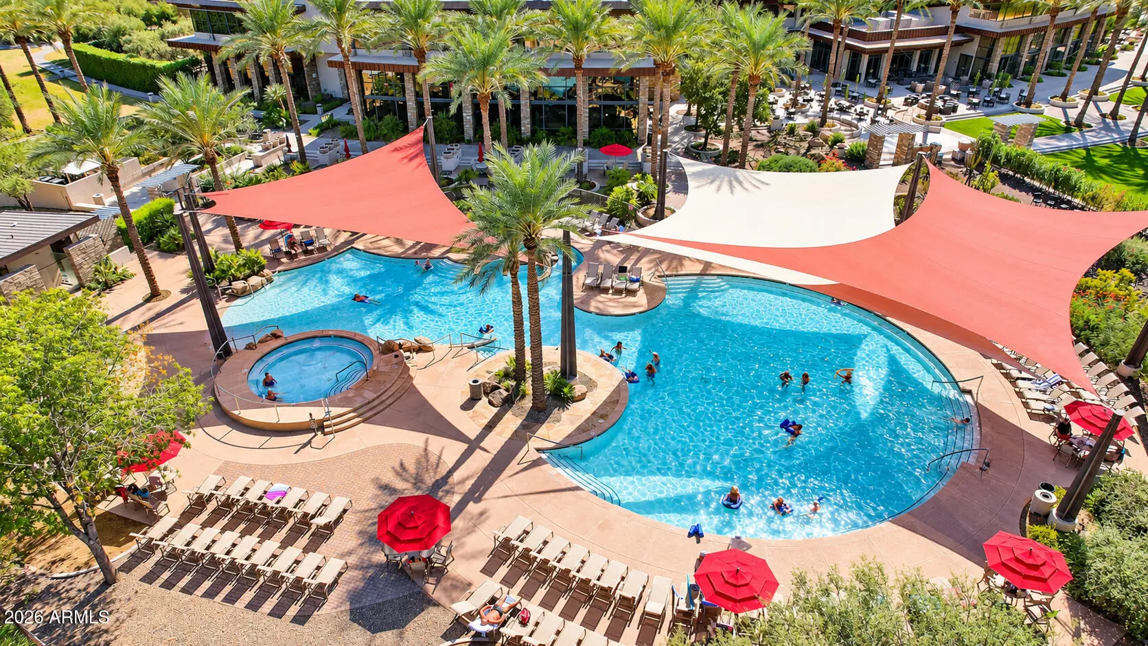
- Pool
- Golf
- Pickleball
- Gated
- Community Spa
- Community Spa Htd
- Guarded Entry
- Concierge
- Tennis Court(s)
- Playground
- Biking/Walking Path
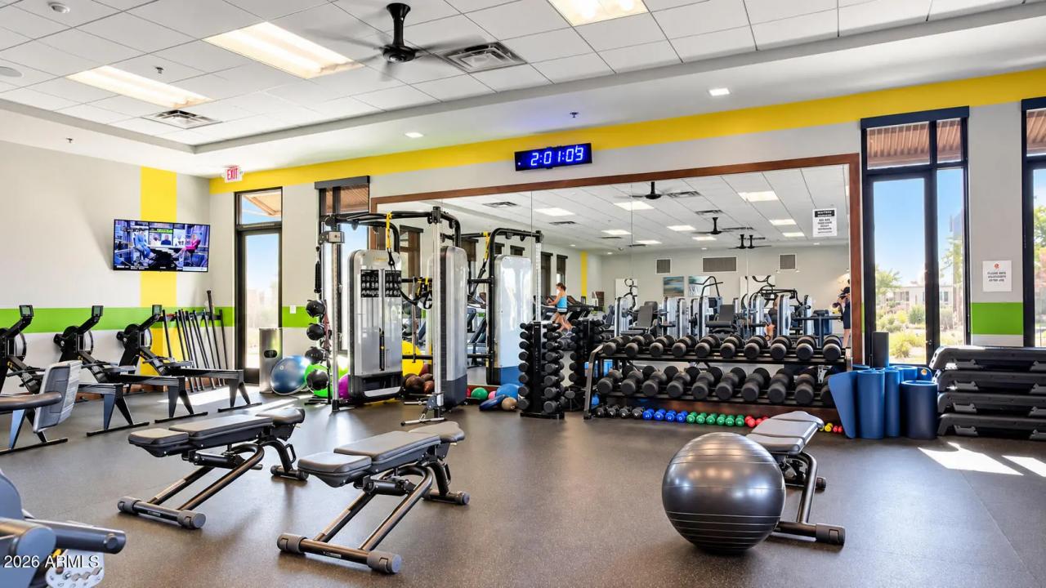
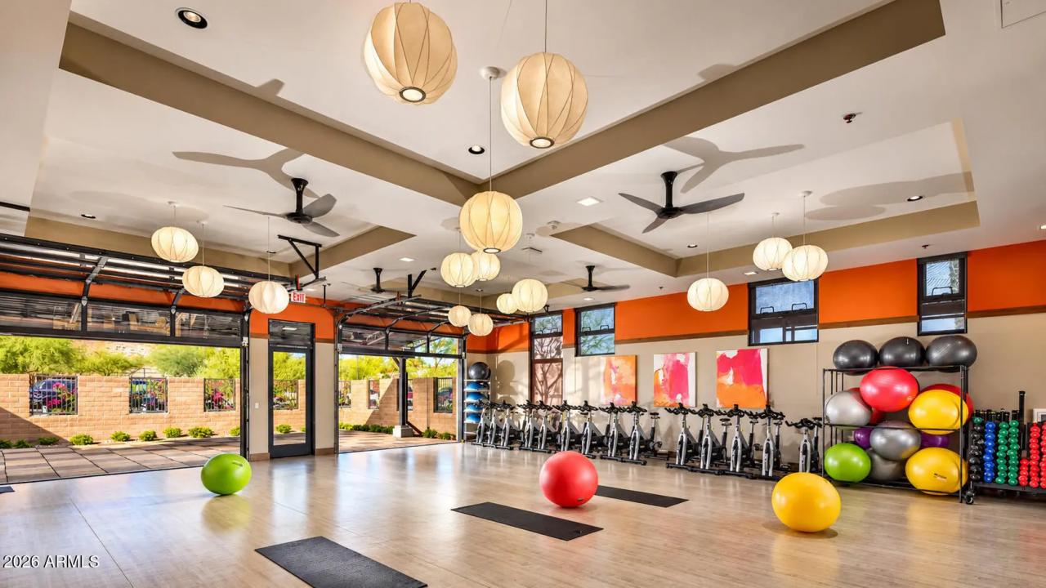
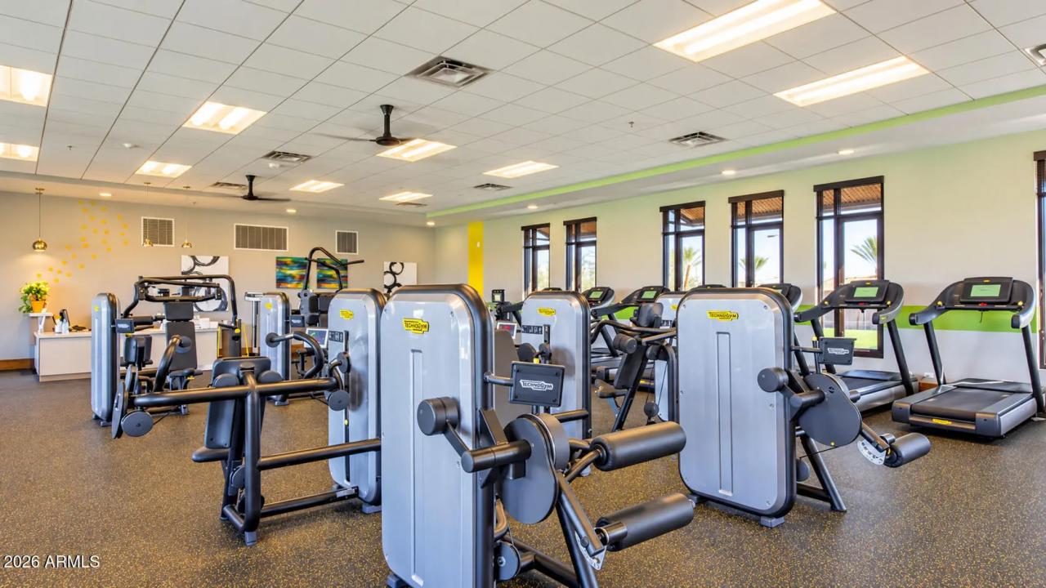
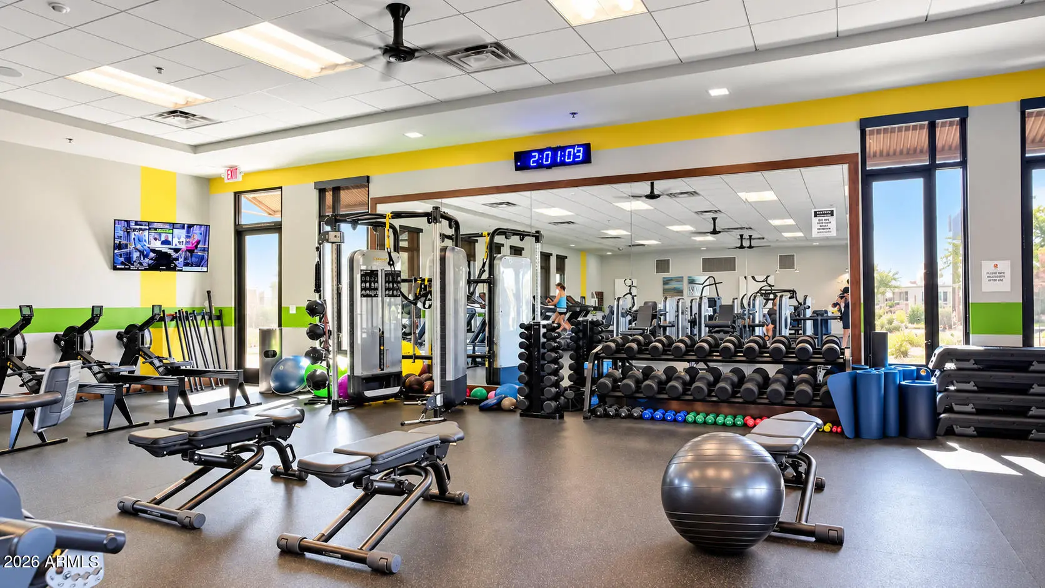
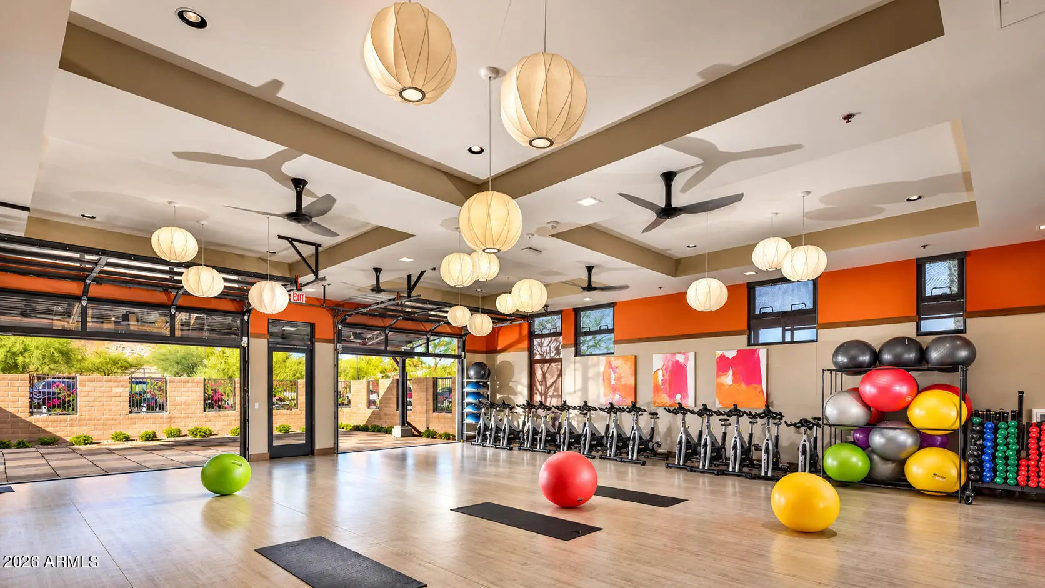
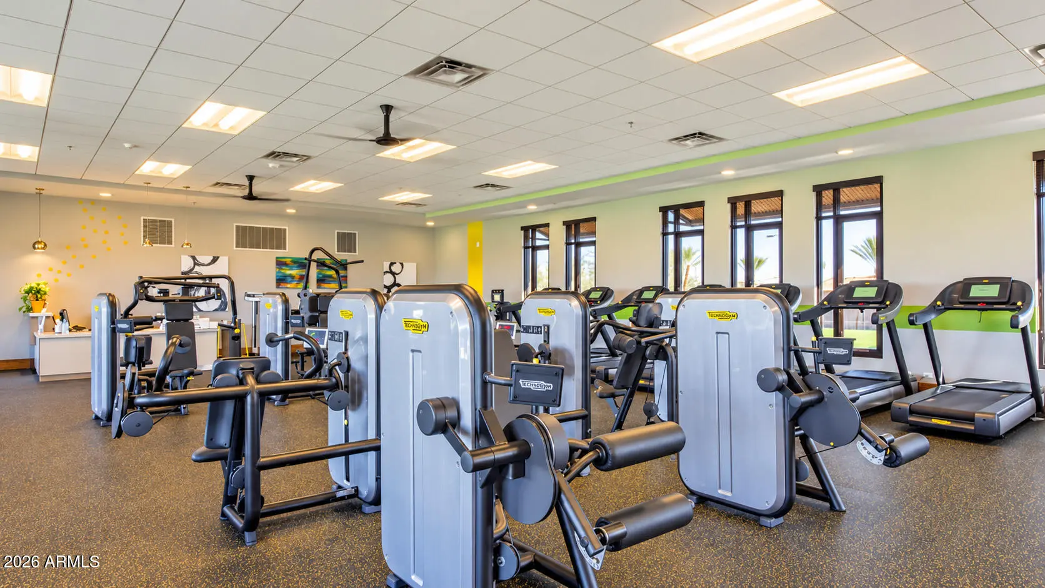
- Fitness Center
Interior Features:
- Walk-in Pantry
- High Speed Internet
- Granite Counters
- Double Vanity
- Eat-in Kitchen
- Breakfast Bar
- 9+ Flat Ceilings
- Central Vacuum
- No Interior Steps
- Kitchen Island
- Full Bth Master Bdrm
- Separate Shwr & Tub
Exterior Features:
- Built-in Barbecue
School Information:
- Lake Pleasant Elementary
- Lake Pleasant Elementary
- Liberty High School
Property Location:
Agent Information: