

Find Your Desert Paradise

Vic Houze
480-244-0087
Email
Listing Details:
Listing ID: 7098561
Updated: 11/18/2026 4:34pm
| Status | Active/For Sale |
| Days On Market | 21 |
| Taxes | $3,958.00 |
| HOA | $0.00/ |
| Type | Single Family Residence |
| Garage | 2 |
| Open Parking | 2 |
| Year Built | 2026 |
| Lot Size | 8285.00 |
| County | Maricopa |
| Listed By | Compass |
Description:
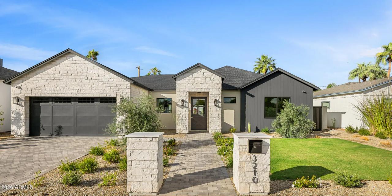
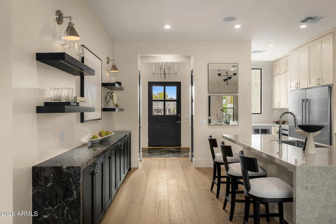
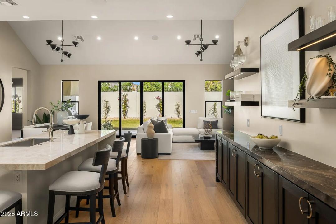
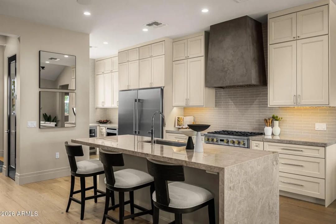
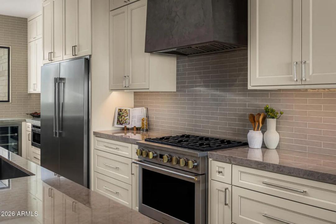
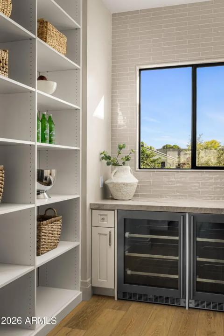
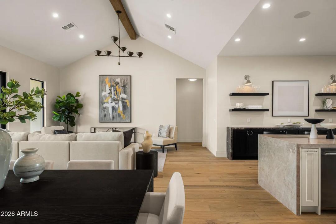
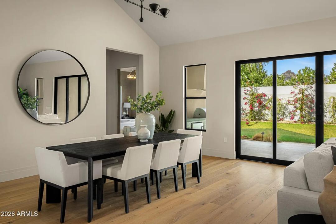
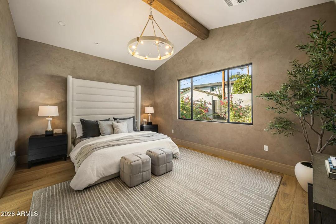
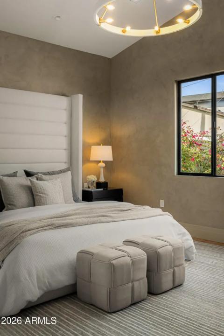
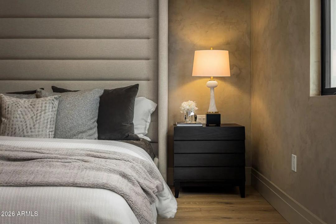
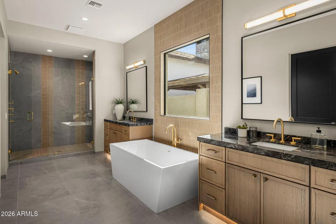
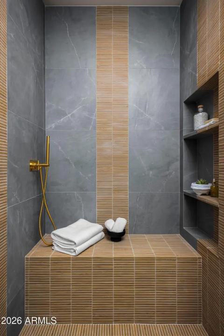
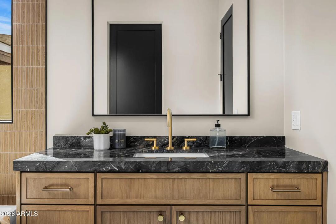
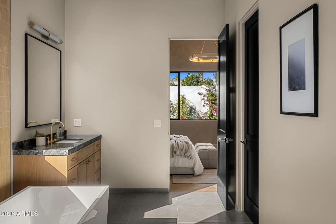
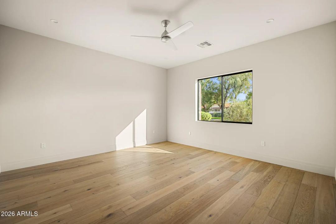
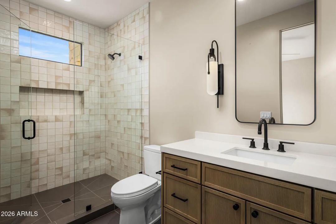
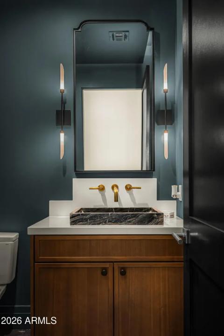
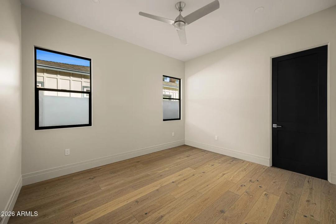
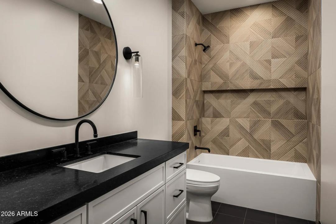
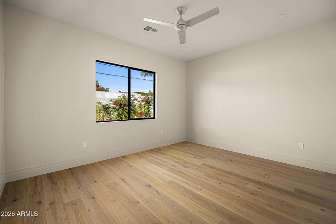
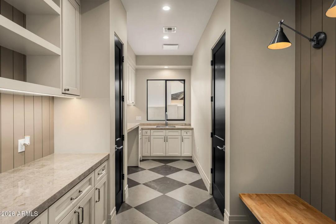
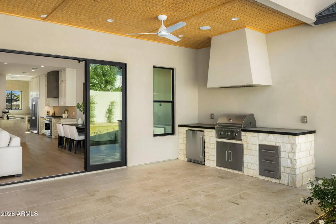
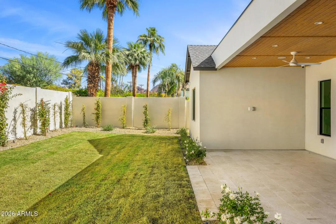
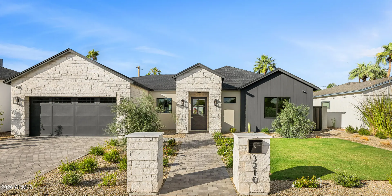
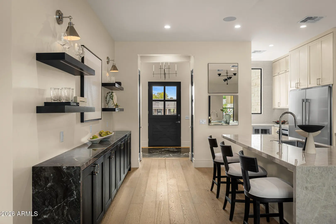
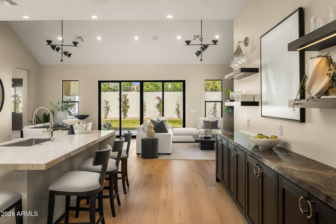
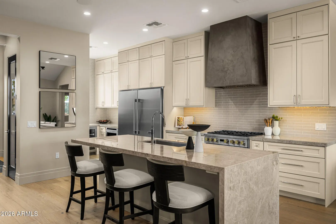
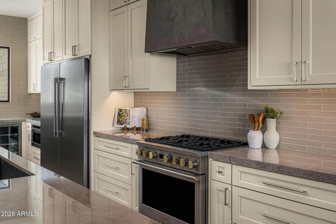
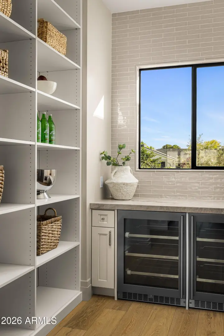
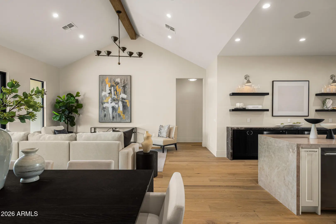
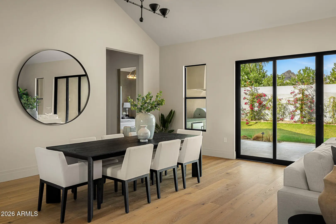
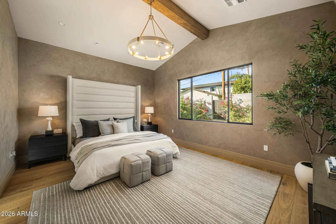
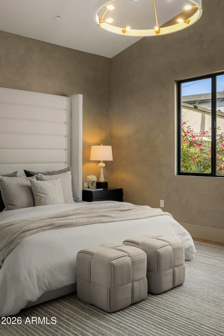
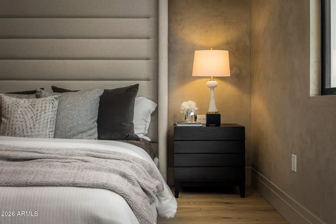
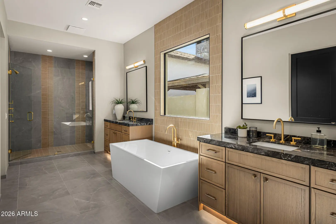
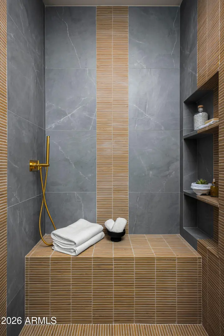
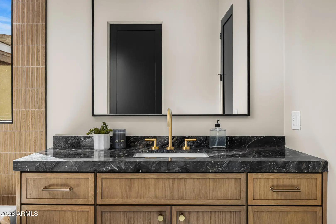
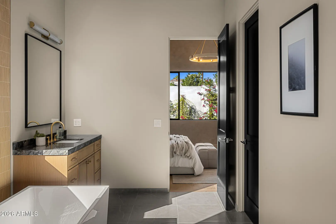
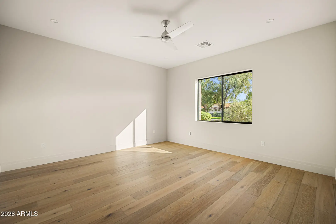
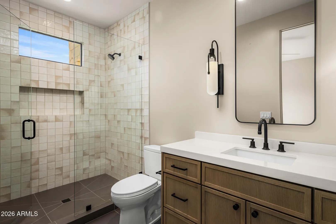
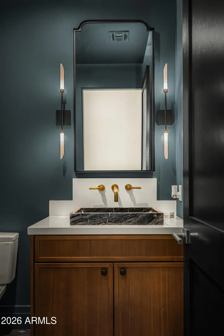
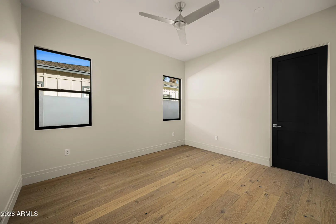
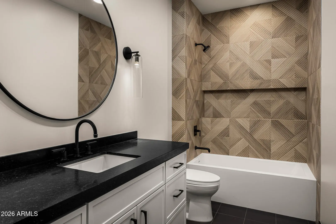
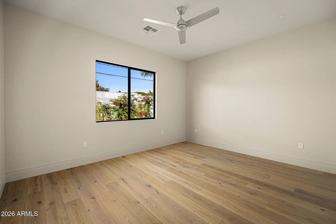
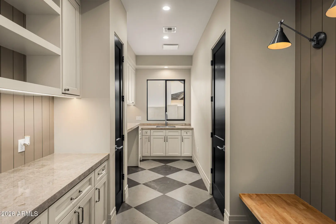
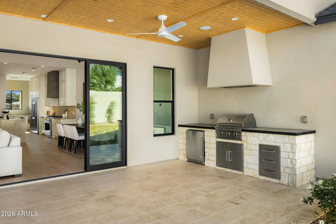
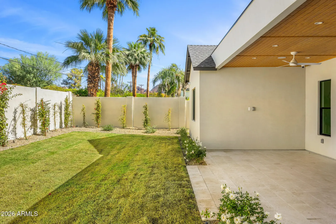
Beautifully designed and thoughtfully crafted, this stunning new build in highly desirable Biltmore Heights blends sophisticated architecture with an unbeatable neighborhood lifestyle. Striking exterior stonework and mature landscaping welcome you home, while favorite restaurants, coffee shops, and scenic canal paths are just a short walk or bike ride away. Inside, warm wood floors, impeccable craftsmanship, and designer finishes complement the spacious open concept floor plan. The gorgeous kitchen features an oversized eat in island and generous walk in pantry, opening to expansive living spaces ideal for entertaining. The impressive primary suite showcases Roman clay accents, a beautifully detailed walk in shower, and an oversized boutique inspired closet. Generously sized guest bedroom
Interior Features:
- Non-laminate Counter
- Quartz Countertops
- High Speed Internet
- Double Vanity
- Eat-in Kitchen
- Vaulted Ceiling(s)
- Kitchen Island
- Full Bth Master Bdrm
- Separate Shwr & Tub
Exterior Features:
- Built-in Barbecue
School Information:
- Biltmore Preparatory Academy
- Biltmore Preparatory Academy
- Camelback High School
Property Location:
Agent Information: