

Find Your Desert Paradise

Vic Houze
480-244-0087
Email
Listing Details:
Listing ID: 7088022
Updated: 10/1/2026 6:07pm
| Status | Active/For Sale |
| Days On Market | N/A |
| Taxes | $2,524.00 |
| HOA | $119.00/Monthly |
| Type | Single Family Residence |
| Garage | 4 |
| Open Parking | 6 |
| Year Built | 2023 |
| Lot Size | 14220.00 |
| County | Maricopa |
| Listed By | Compass |
Description:
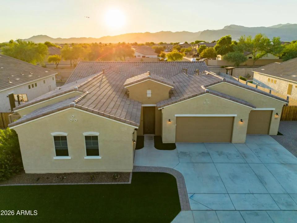
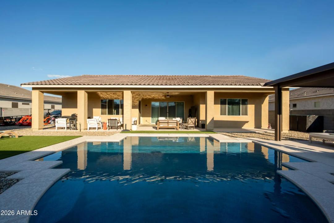
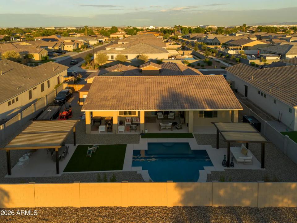
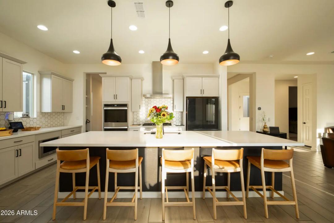
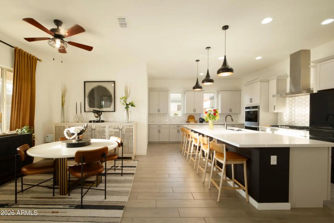
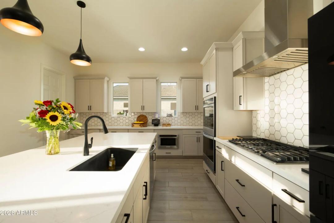
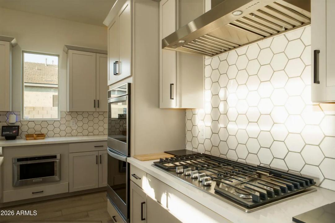
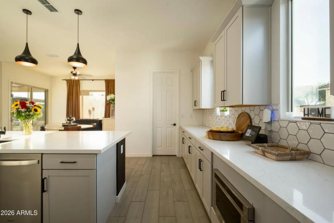
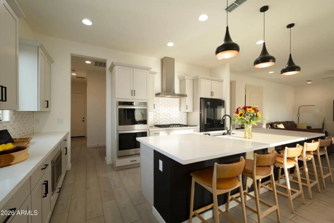
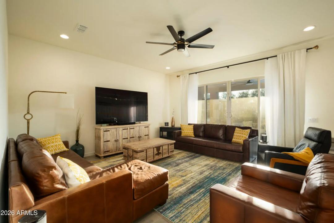
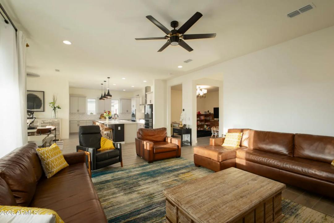
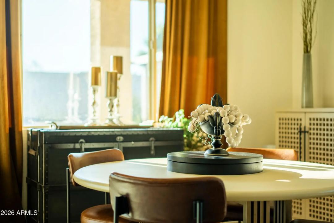
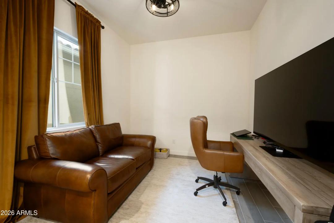
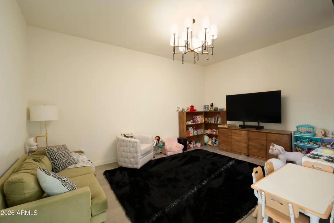
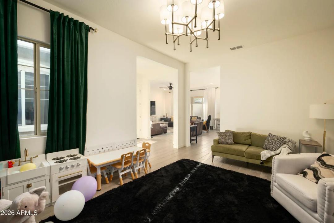
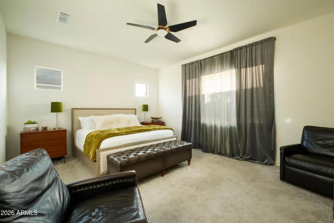
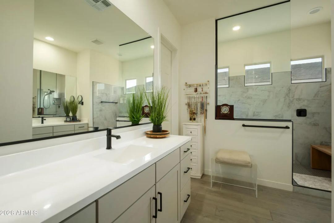
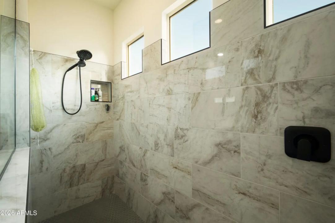
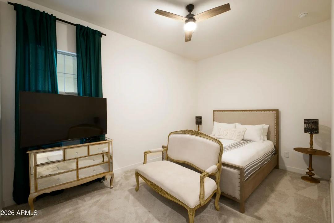
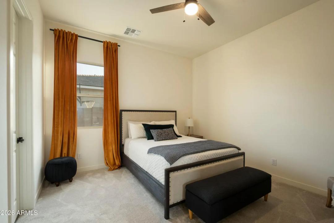
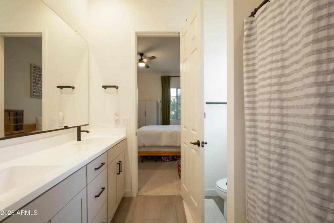
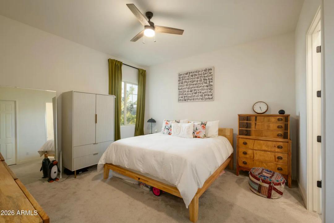
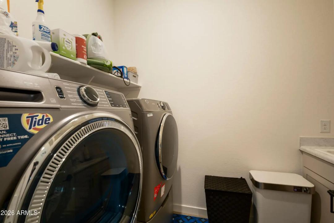
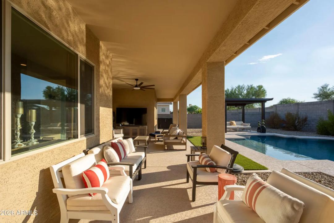
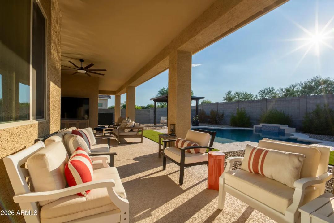
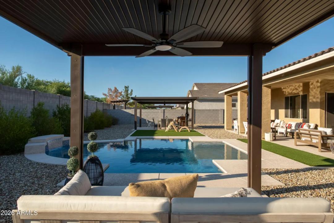
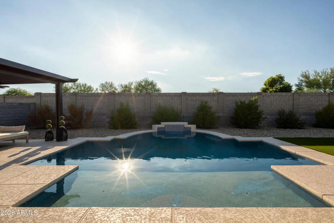
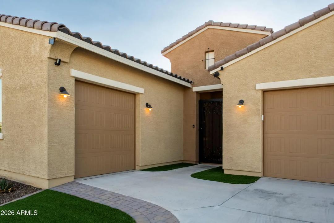
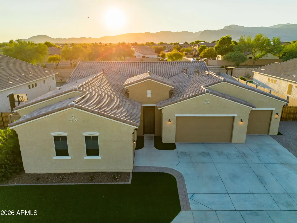
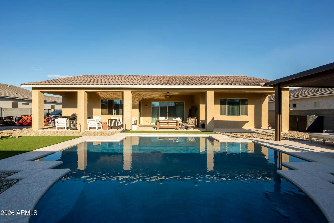
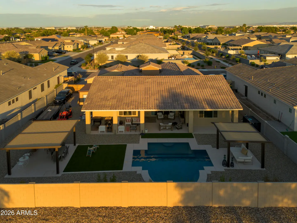
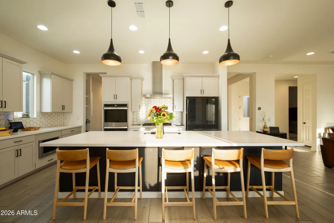
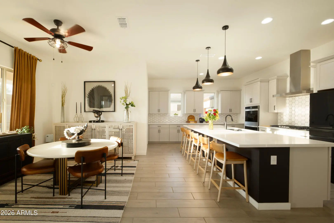
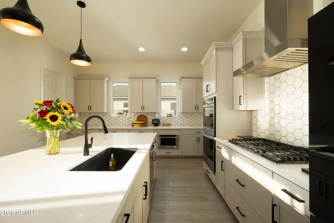
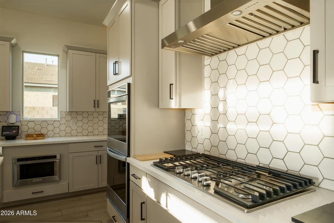
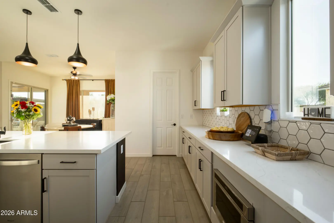
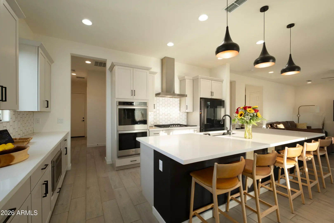
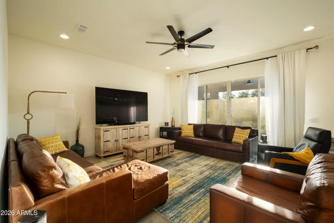
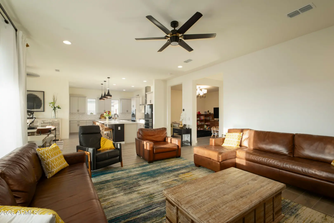
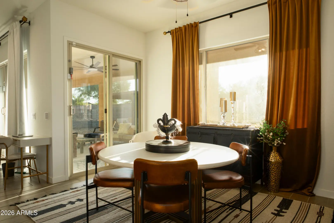
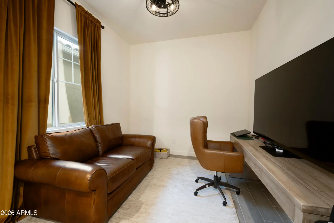
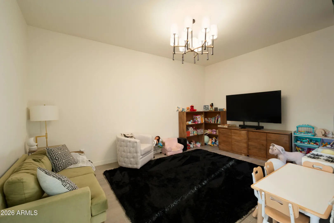
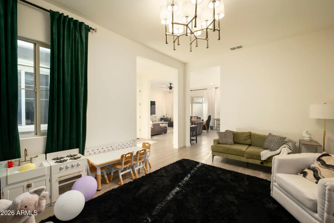
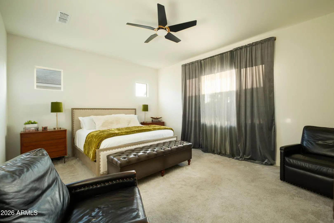
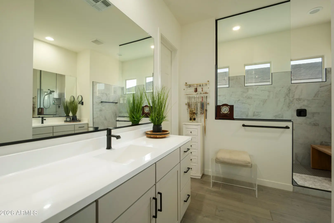
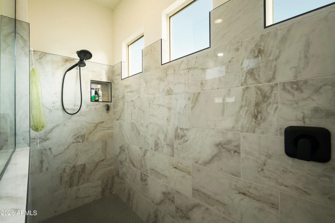
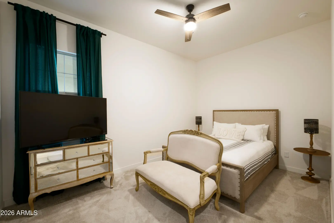
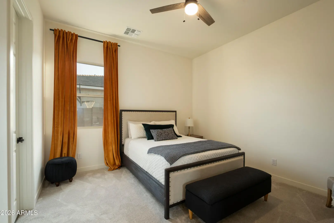
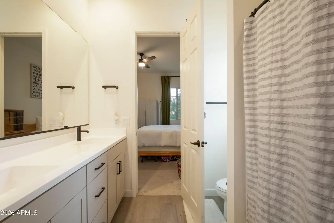
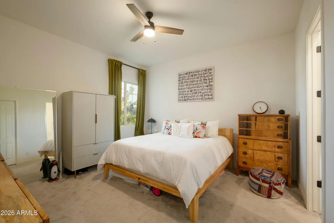
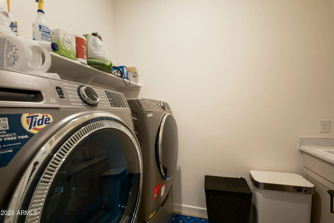
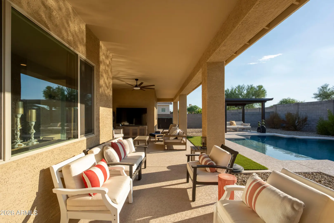
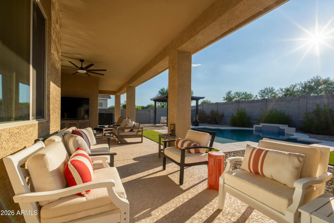
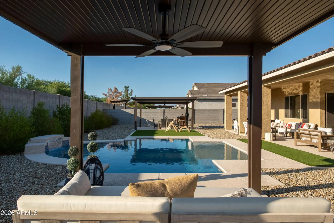
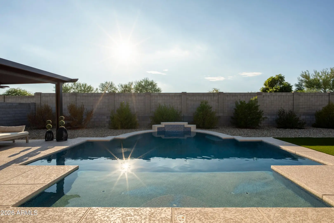
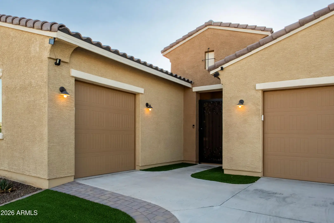
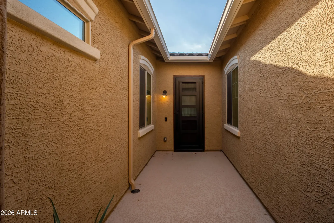
Located in Litchfield Park's Azure Canyon community, this upgraded Avendale floor plan by Mattamy Homes offers 3,179 sq ft, 4 bedrooms, 3.5 bathrooms and a 4-car garage with the space and finishes already in place. The chef's kitchen features Level 3 Glacier Gray cabinetry, 4cm quartz countertops, tile backsplash, gas cooktop and built-in double wall ovens. The owner's suite includes a spa-style walk-in shower with frameless glass, while matte black fixtures carry throughout the bathrooms. Outside, the sellers added a custom pool in 2024 with a cantilevered concrete deck, along with an extended covered patio and gas stub-out for outdoor entertaining. Thoughtful builder upgrades, a professionally designed backyard and a floor plan made for everyday living. The work has already been done.
School Information:
- Scott L Libby Elementary School
- Verrado Middle School
- Verrado High School
Property Location:
Agent Information: