


Find Your Desert Paradise



Michelle Houze
480-206-1313
Email
Listing Details:
Listing ID: 7074697
Updated: 10/18/2026 11:58pm
| Status | Active/For Sale |
| Days On Market | 45 |
| Taxes | $14,001.00 |
| HOA | $0.00/ |
| Type | Single Family Residence |
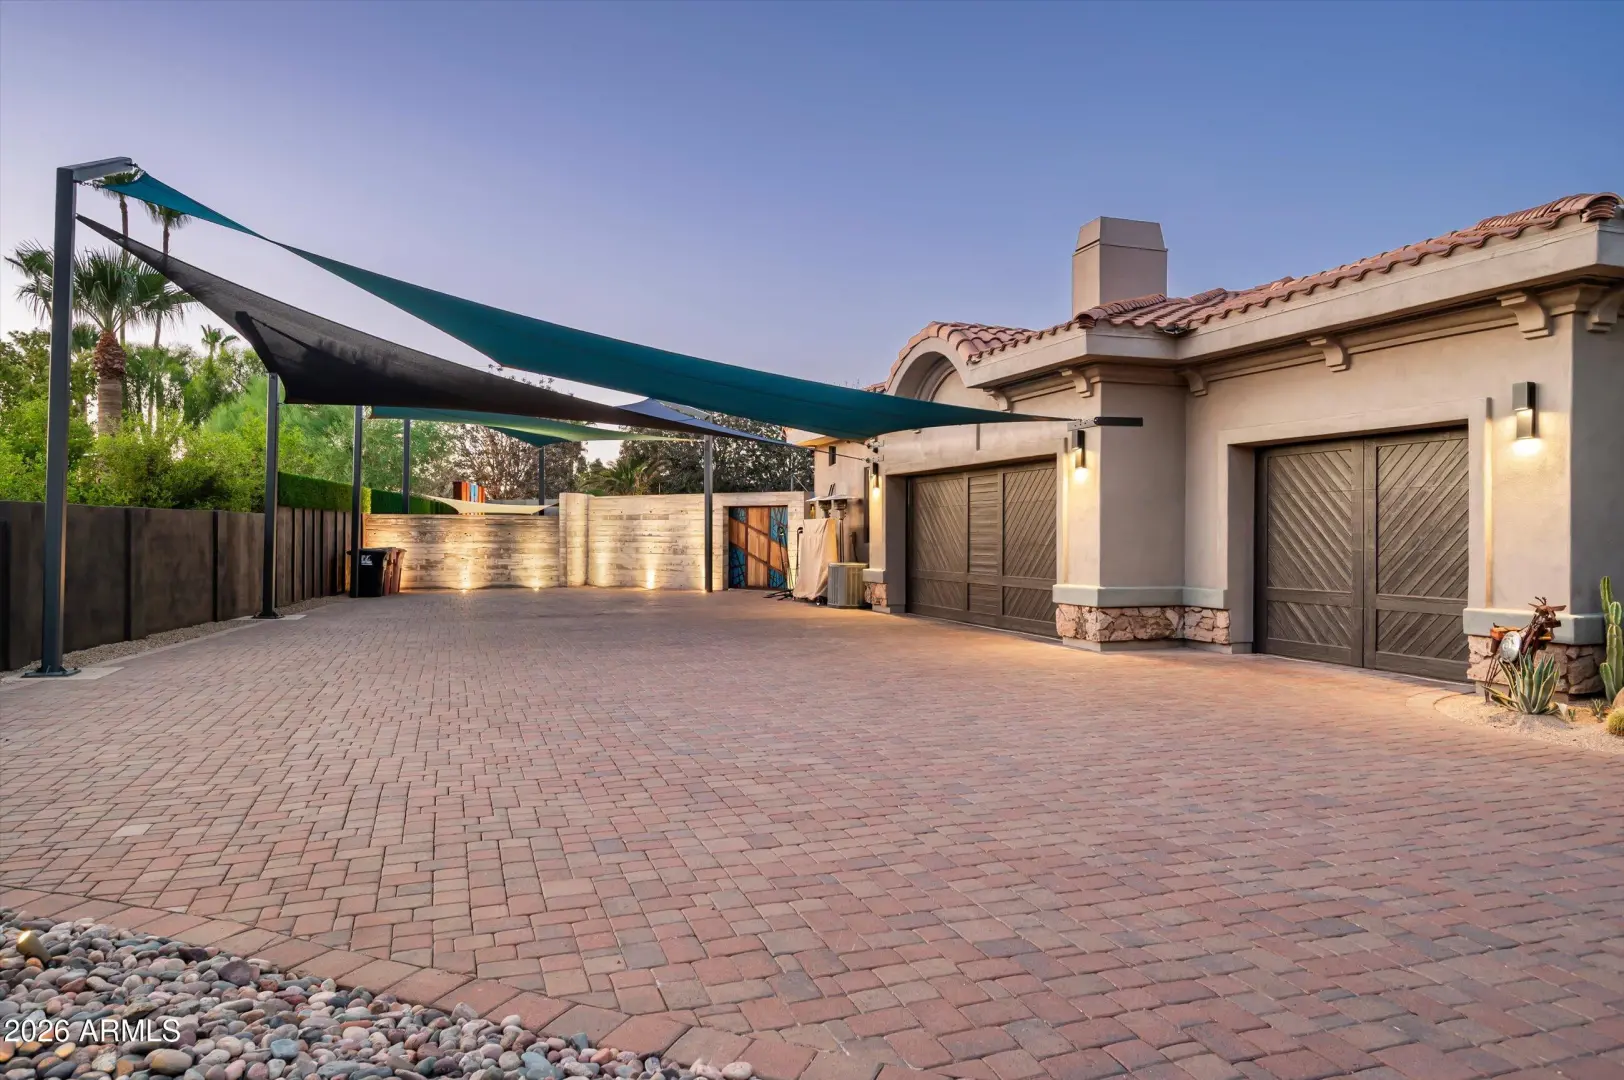
| Garage | 3 |
| Open Parking | 6 |
| Year Built | 2010 |
| Lot Size | 30919.00 |
| County | Maricopa |
| Listed By | Compass |
Description:
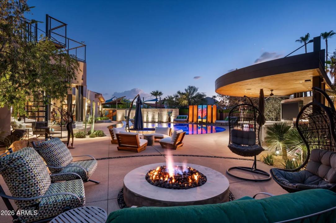
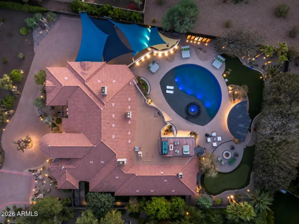
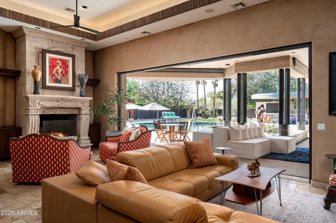
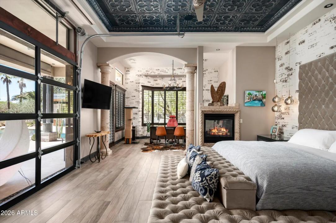
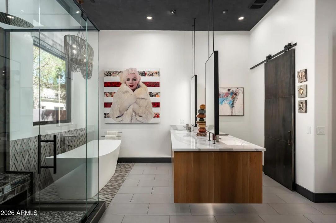
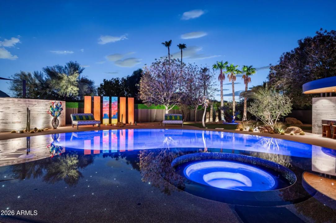
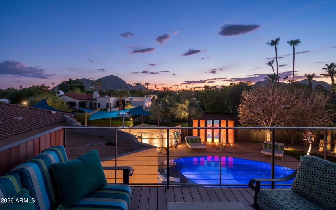
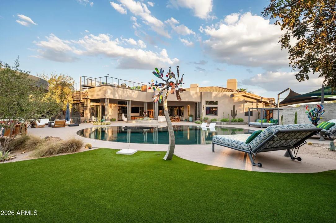
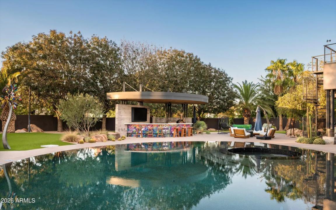
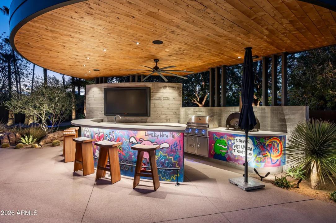
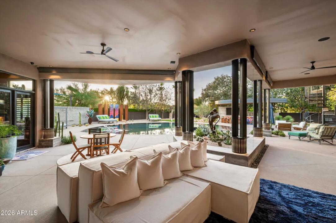
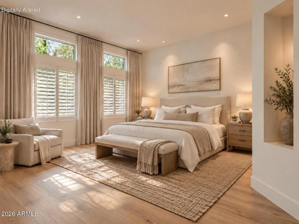
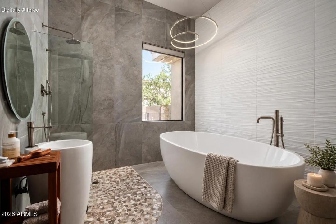
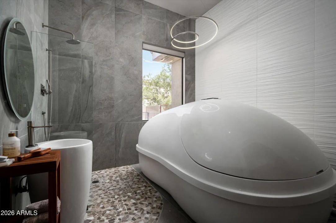
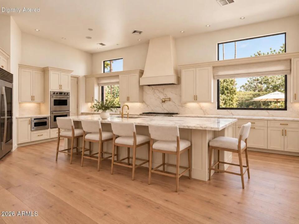
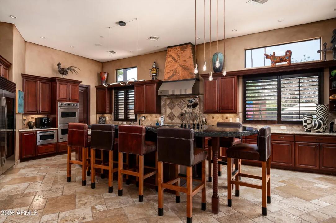
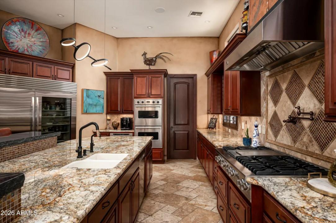
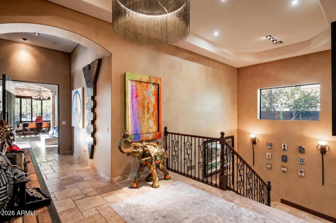
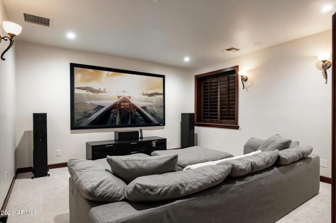
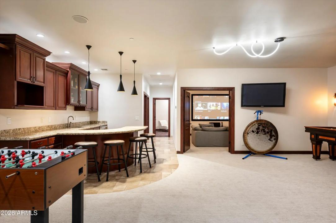
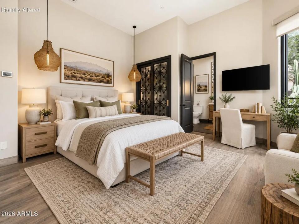
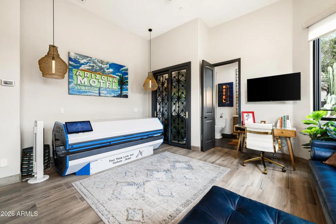
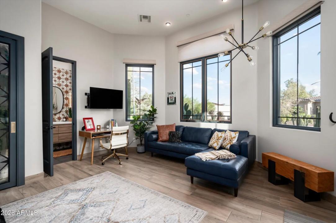
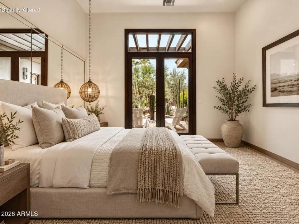
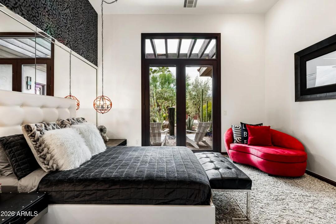
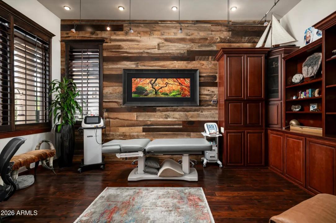
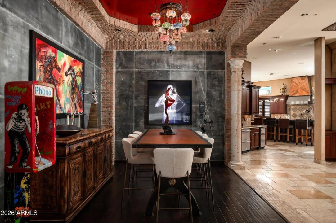
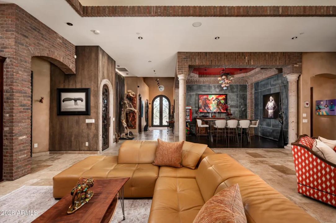
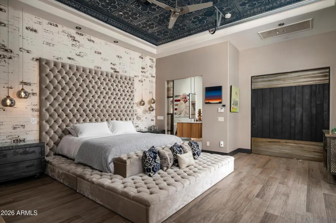
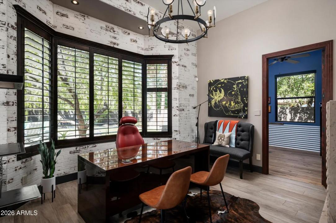
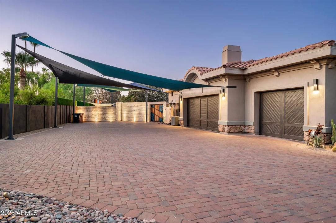
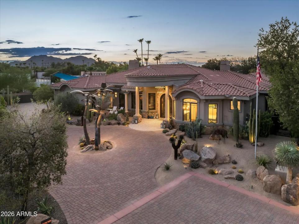
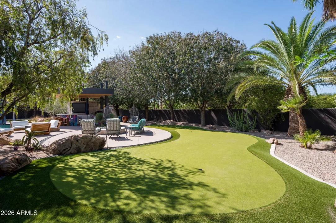
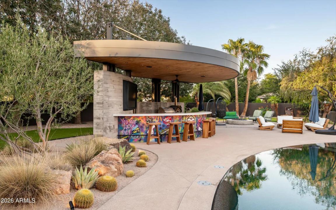
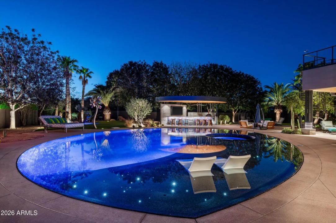
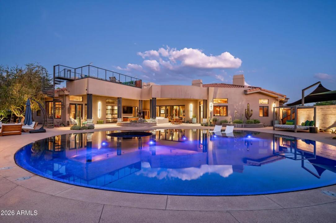
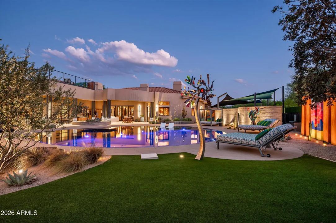
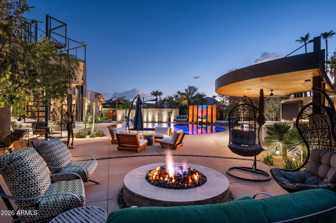
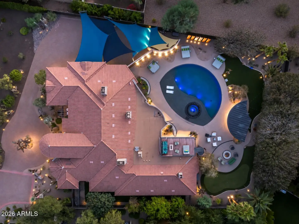
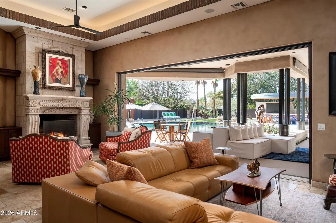
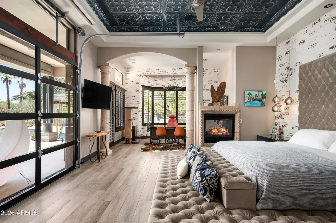
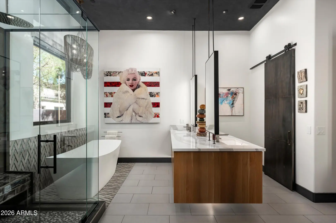
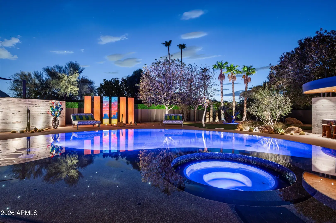
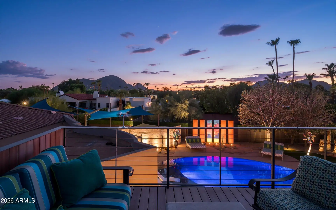
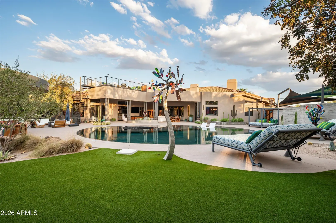
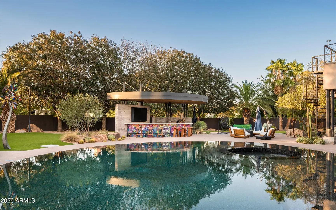
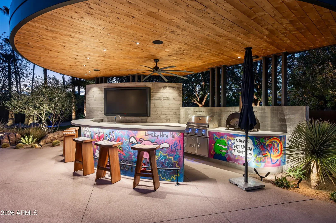
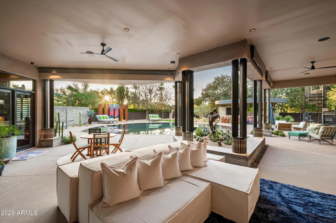
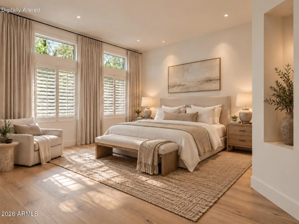
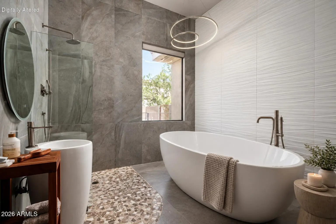
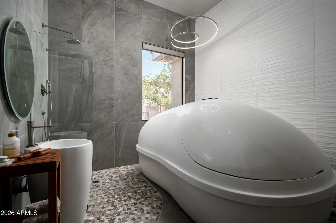
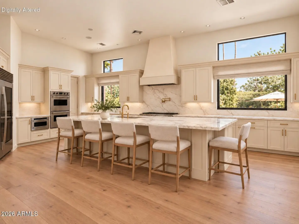
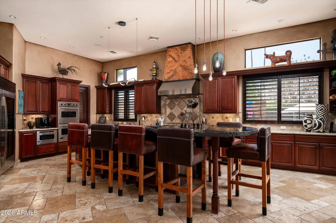
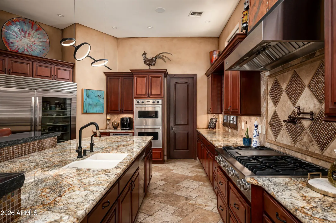
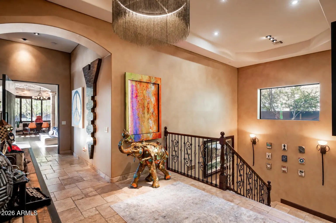
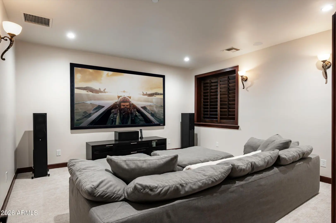
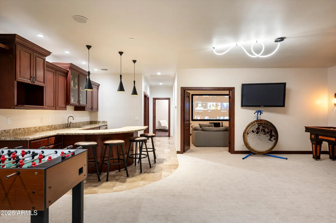
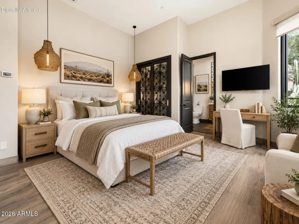
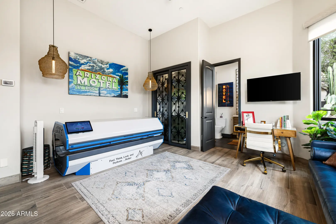
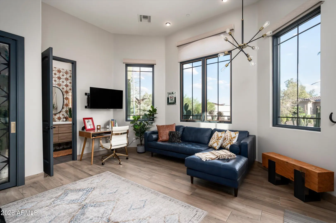
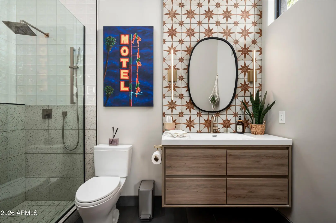
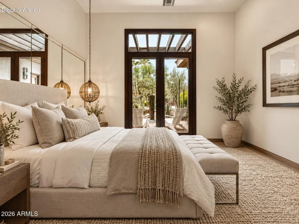
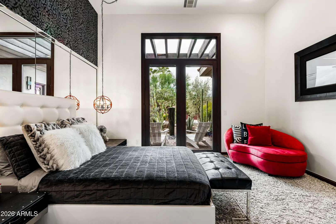
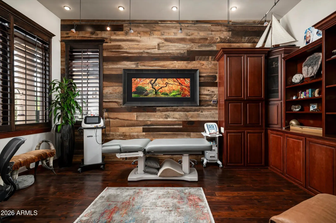
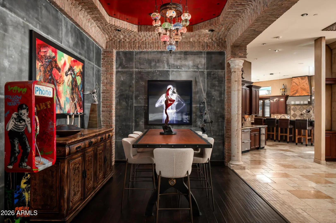
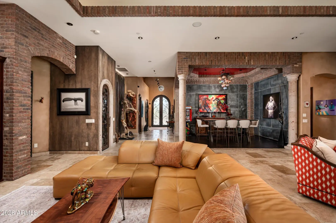
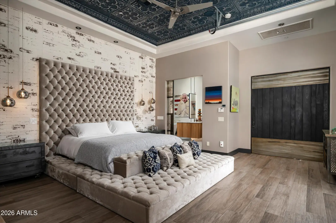
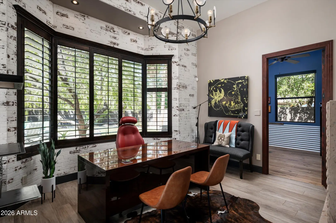
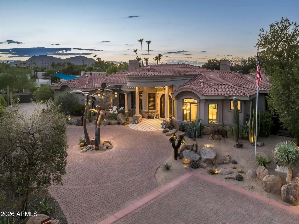
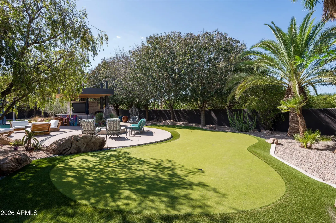
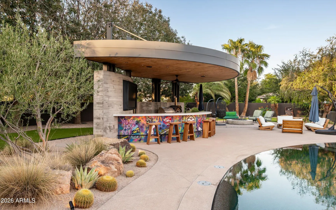
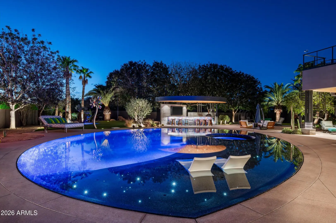
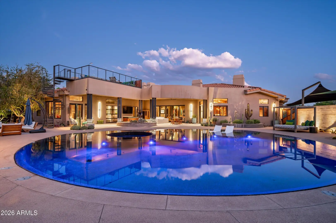
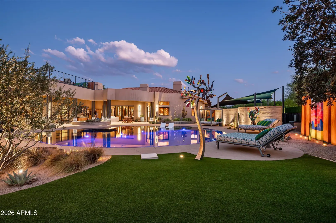
Featured in Phoenix Home & Garden, this distinctive Scottsdale retreat pairs soaring interiors with exceptional outdoor living on a 0.71-acre cul-de-sac lot. Five bedrooms, 5.5 baths, an attached casita, and a finished lower level offer room for everyday living, guests, work, and entertaining; All in a serene setting moments from Scottsdale's best destinations. The great room's soaring ceilings establish the home's sense of scale, complemented by a dedicated office, dining room, and wine room. Three main-level bedrooms include a primary retreat with a fireplace sitting area and adjoining flex room, a junior suite currently used as a gym and wellness space, and a bedroom with its own exterior entrance. The attached casita offers a separate entrance, full bath, and kitchenette
Community Features:
- Biking/Walking Path
Interior Features:
- Walk-in Pantry
- High Speed Internet
- Double Vanity
- Eat-in Kitchen
- Breakfast Bar
- 9+ Flat Ceilings
- Wet Bar
- Kitchen Island
- Pantry
- 2 Master Baths
- Bidet
- Full Bth Master Bdrm
- Separate Shwr & Tub
Exterior Features:
- Balcony
- Misting System
- Private Street(s)
- Screened in Patio(s)
- Built-in Barbecue
School Information:
- Kiva Elementary School
- Mohave Middle School
- Saguaro High School
Property Location:
Agent Information: